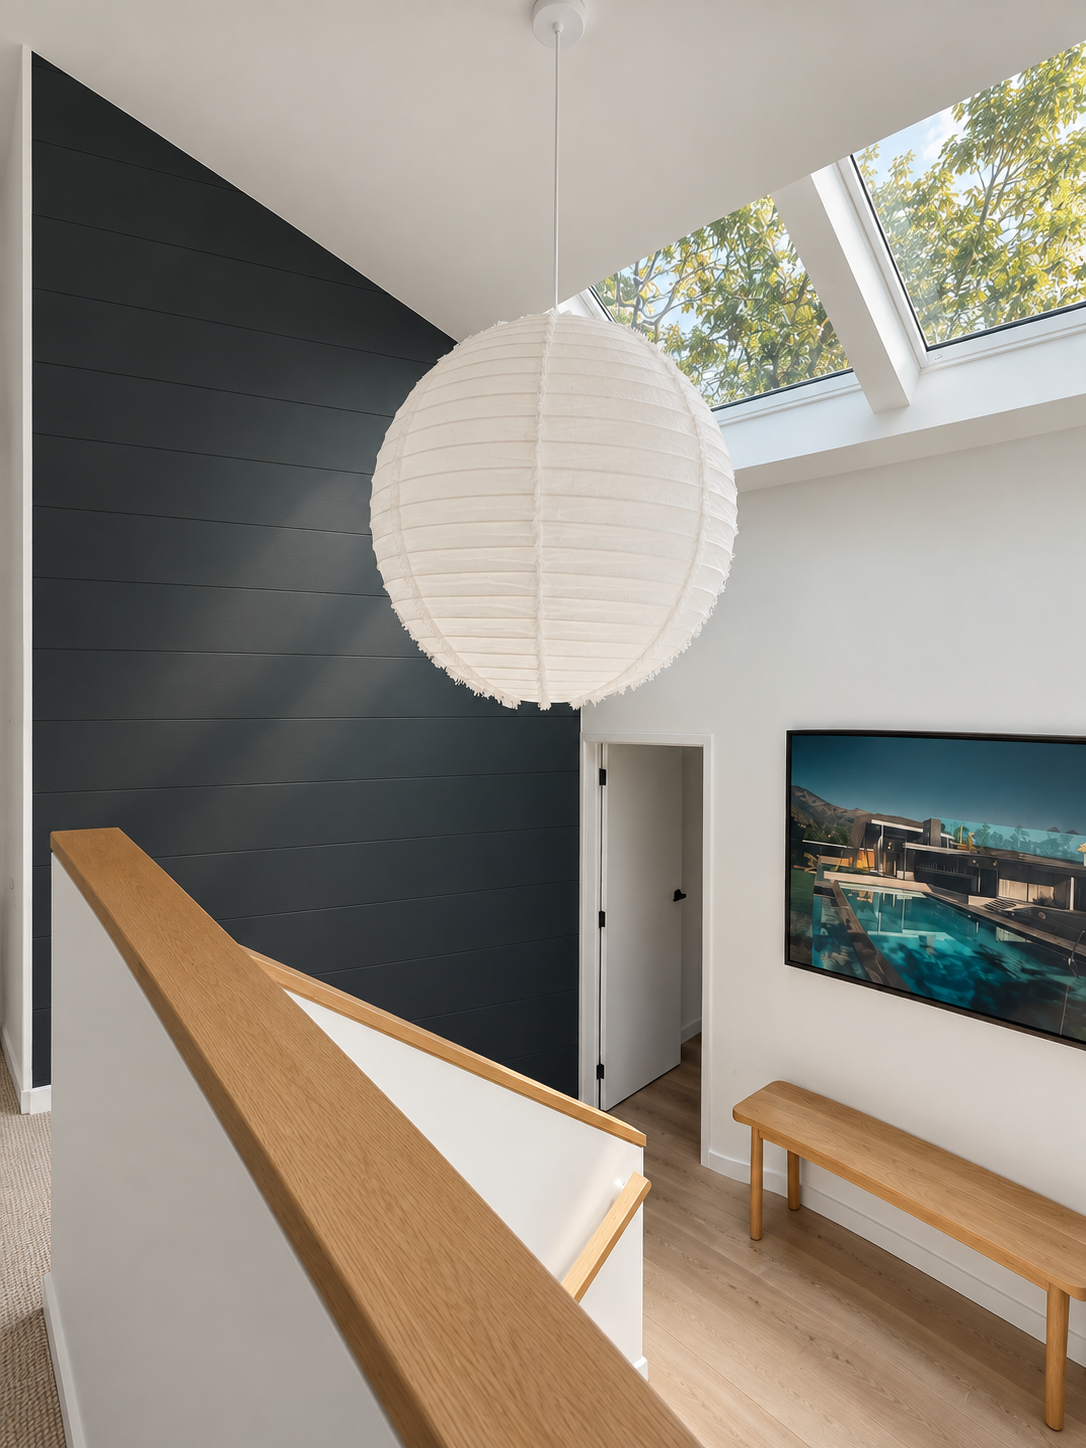
The renovation and interior design of Bilgola was a personal renovation project of my home. As an original Pettit and Sevitt design, it had the bones of a well designed home of its time, however it required a complete redesign to transform it into a contemporary coastal family home.
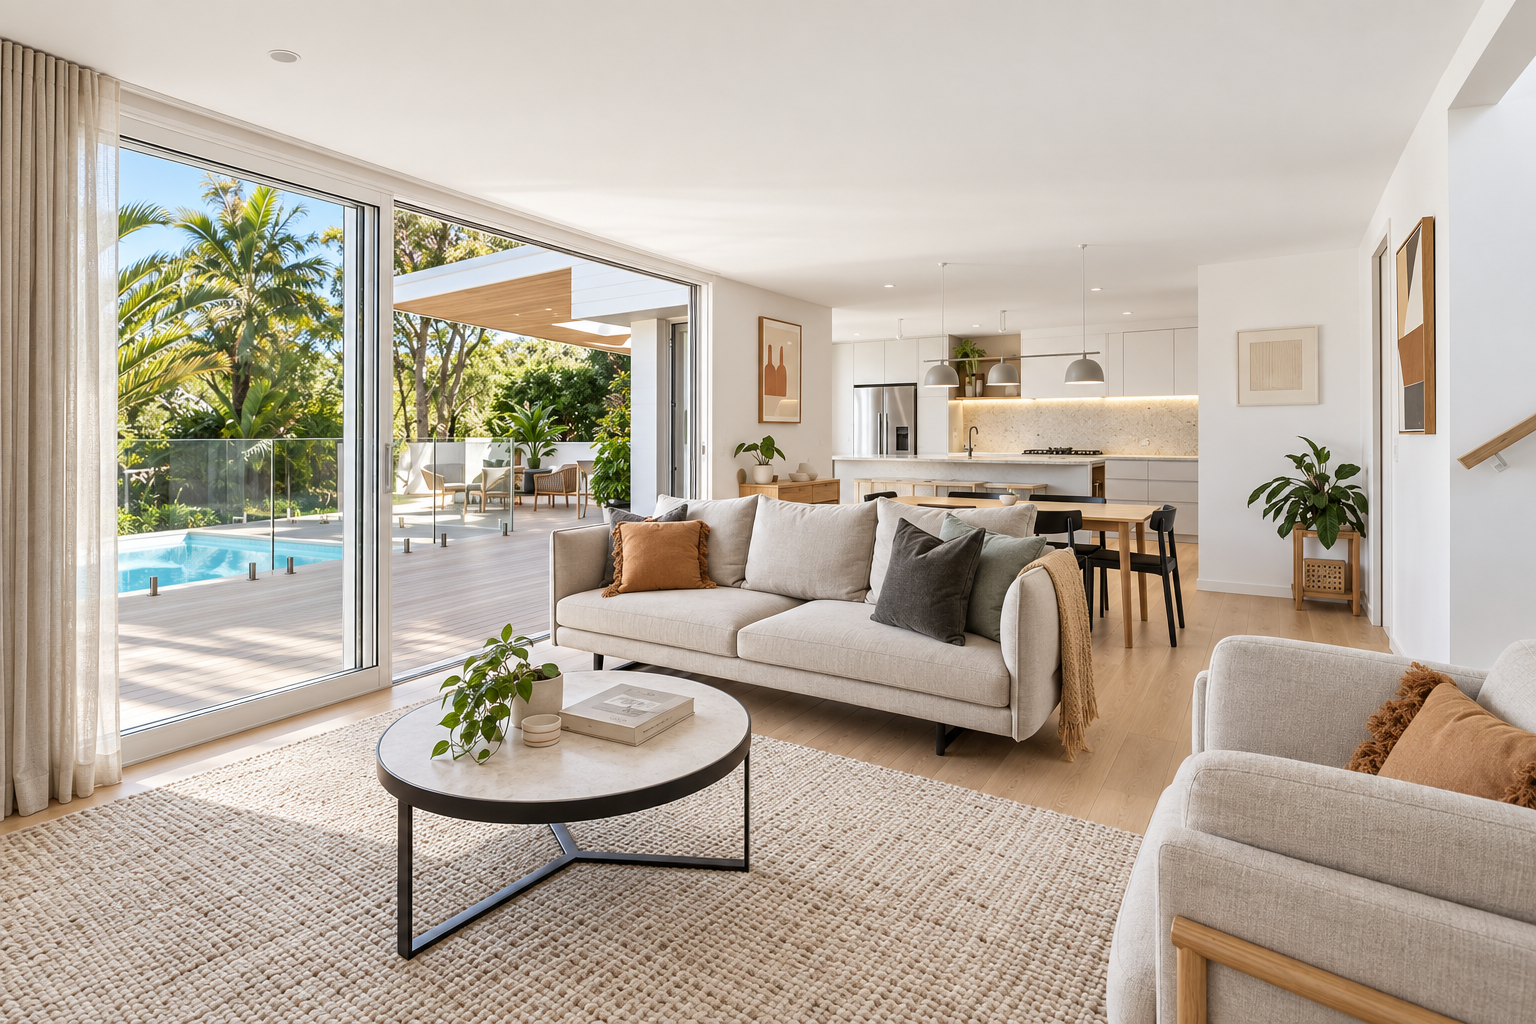
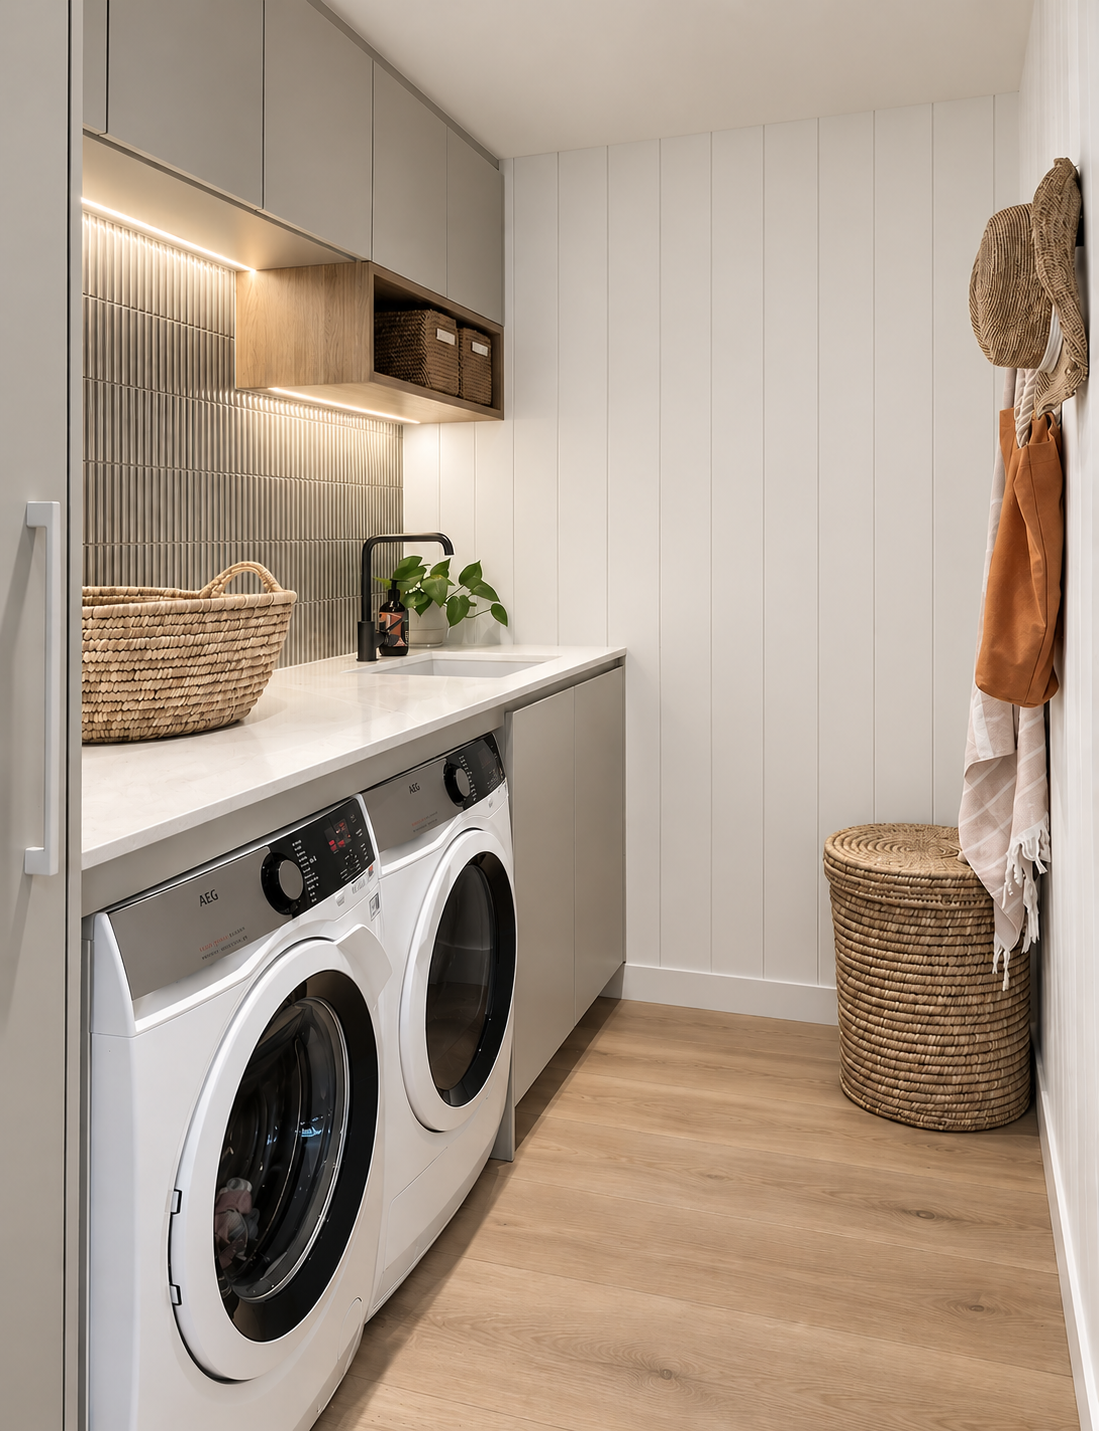
The templated layout of the original plan located the kitchen and dining on the mid-level facing north, regardless of the position of the home in relation to the site or neighbouring properties. This orientation did not maximise the potential of our site, so the entire interior was replanned to move the kitchen, dining, living and laundry to the ground level opening out to the expansive outdoor area and views south down the coast.
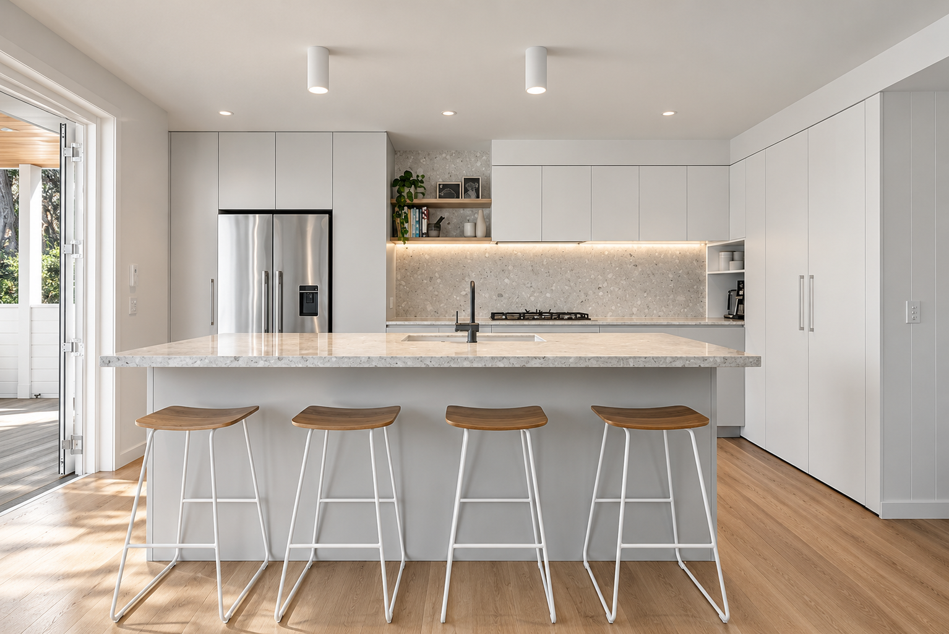
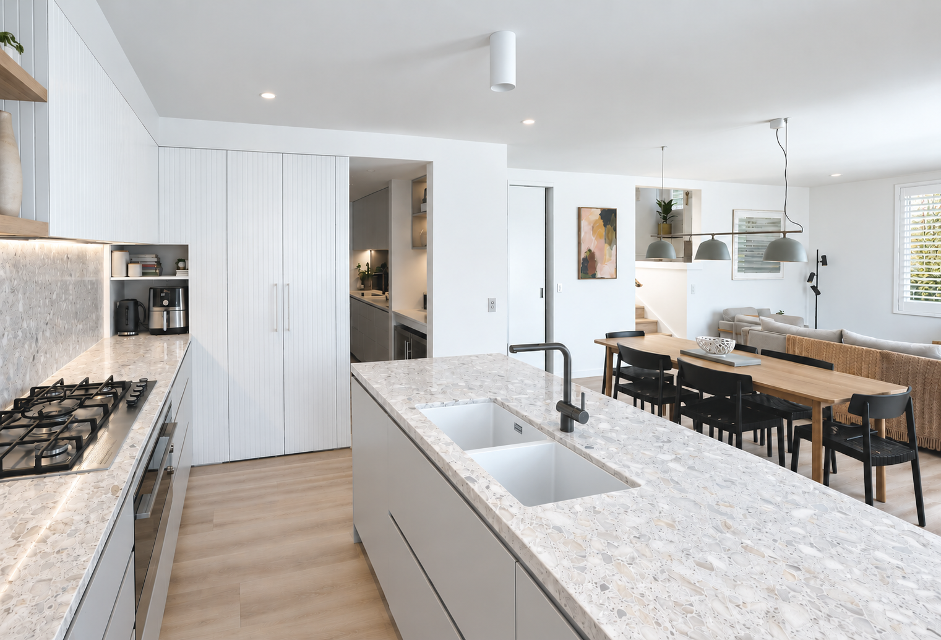
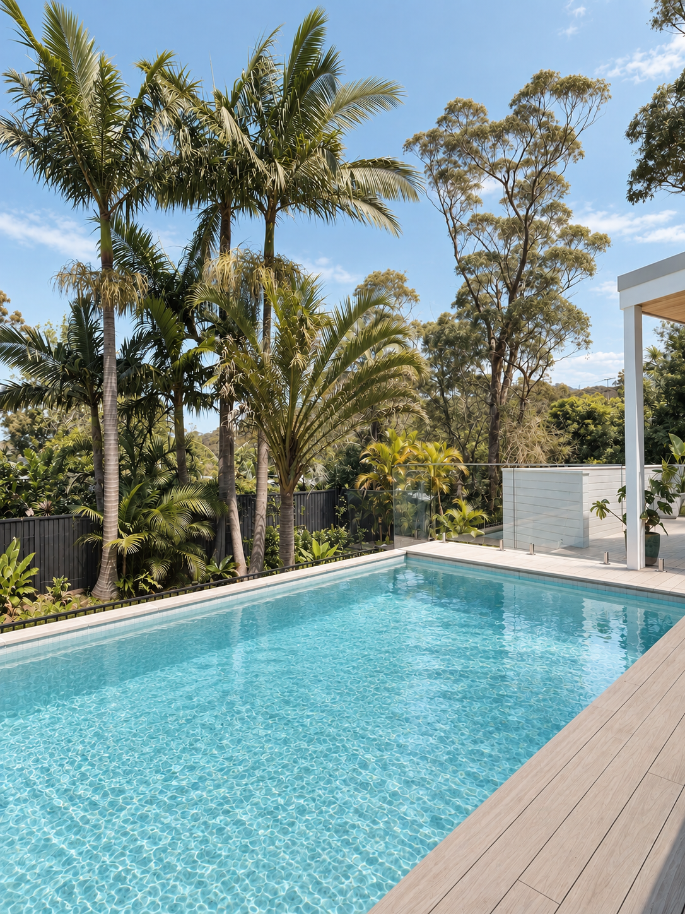
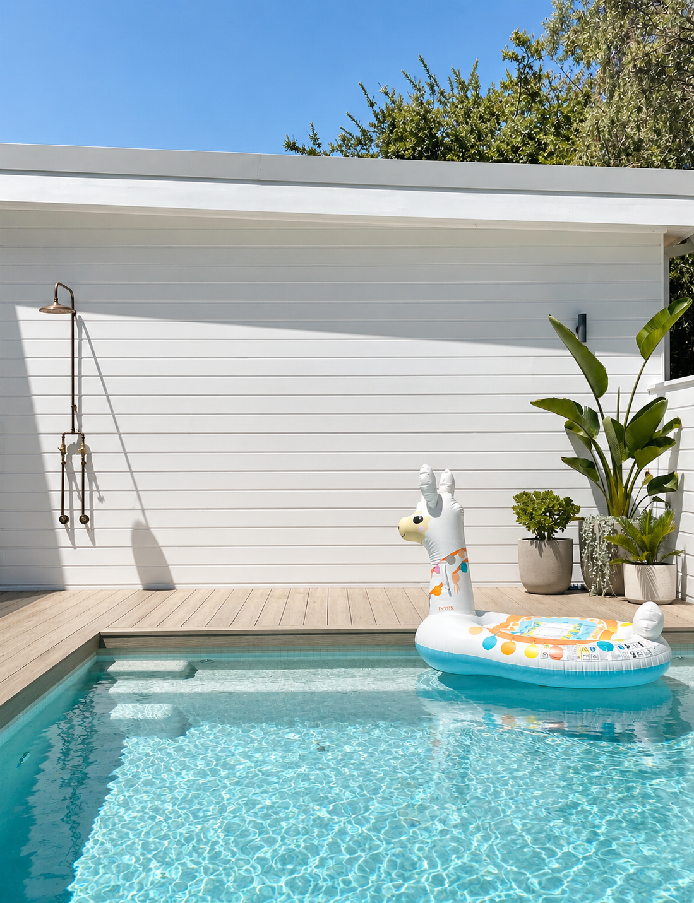
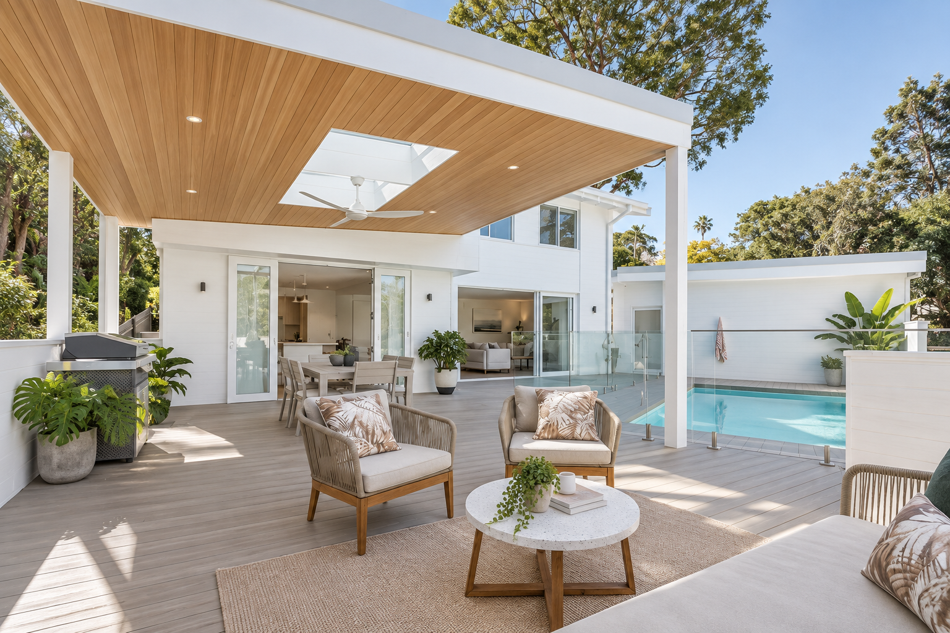
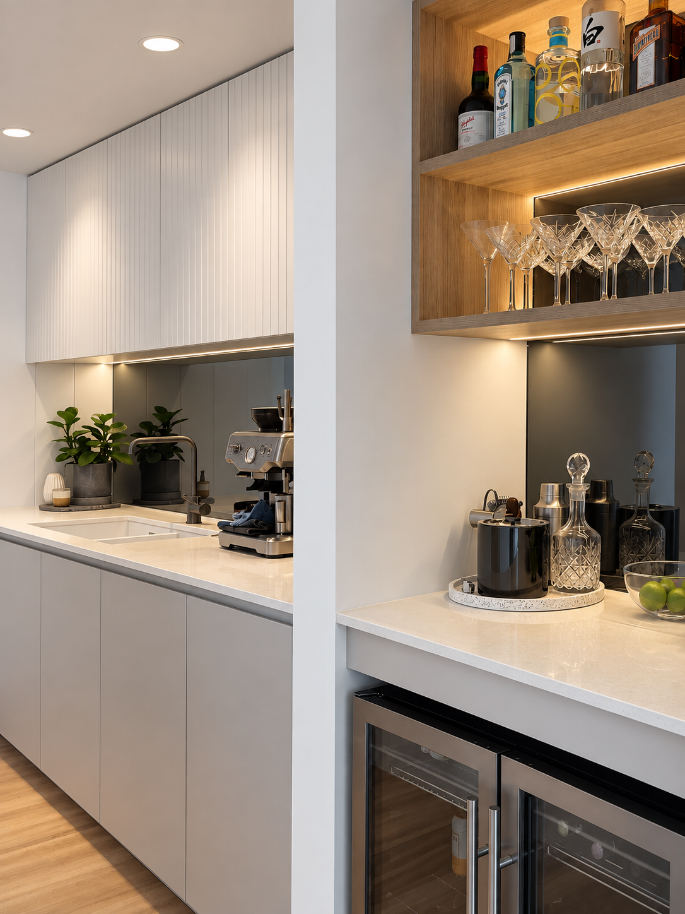
The floor plate of the home was retained and a one hundred square metre outdoor entertaining deck area and pool, were added to create a seamless indoor, outdoor living area. The perception of a larger home was created with the use of full height sliding stacking doors off the living area directly accessing the outdoor deck and pool. The kitchen and dining was relocated to the once master bedroom zone, with glass French doors opening out to the undercover entertaining area and with full view of the pool from the kitchen. A butlers pantry was added, by excavating into the underside of the house using once dead space.
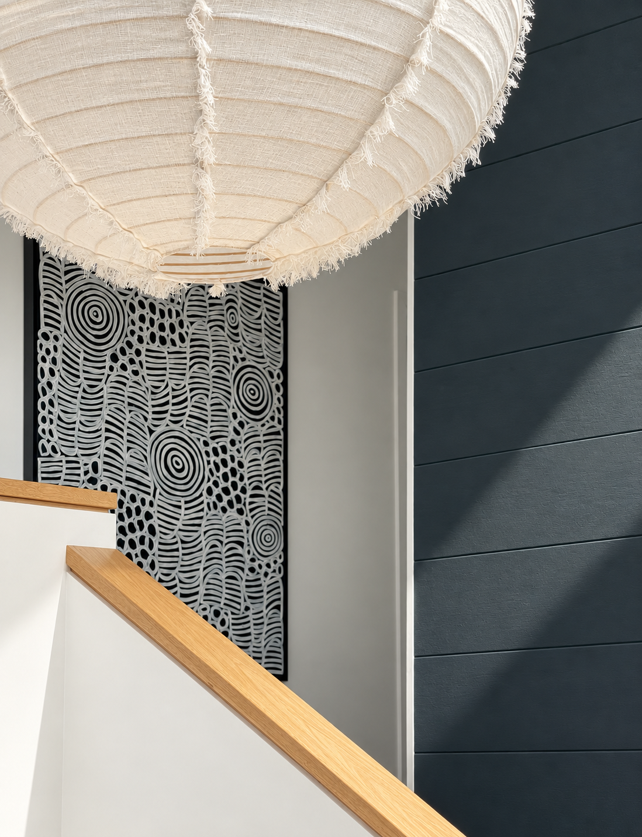
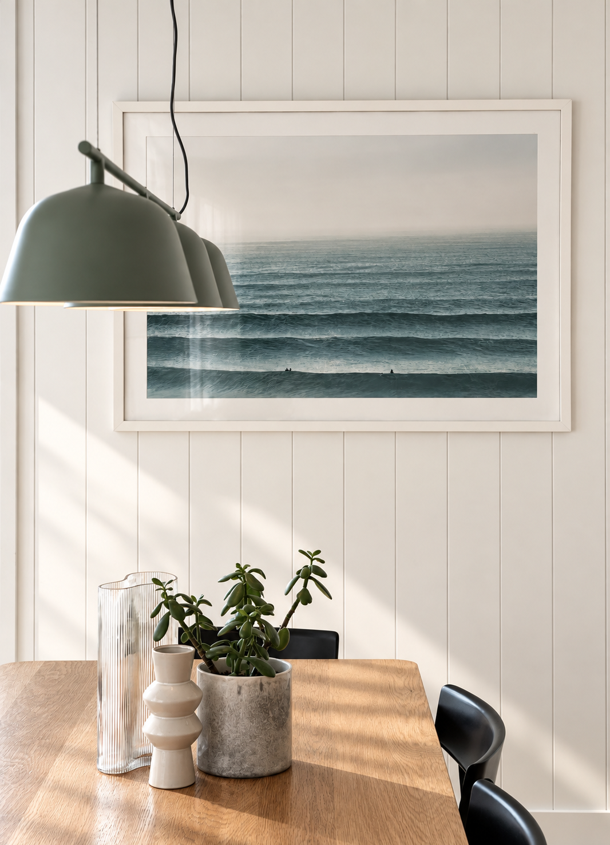
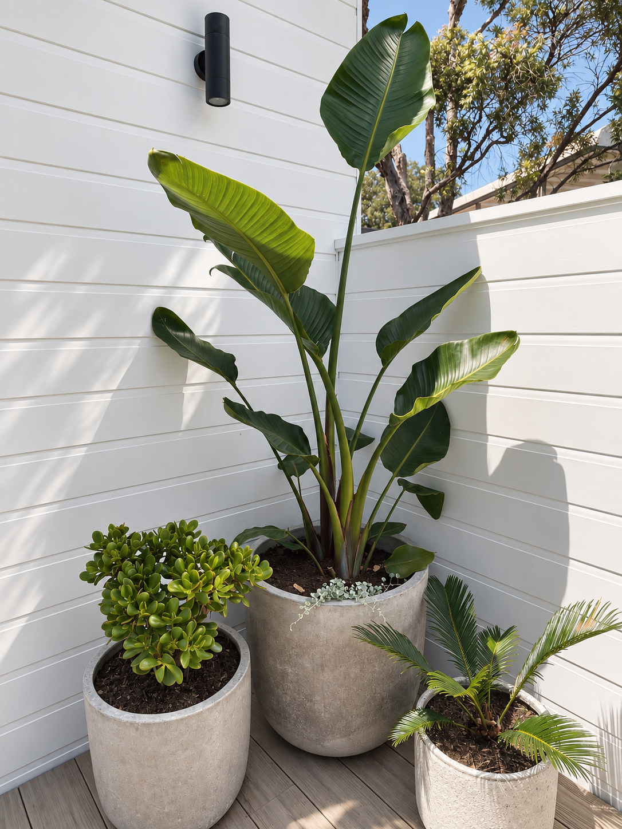
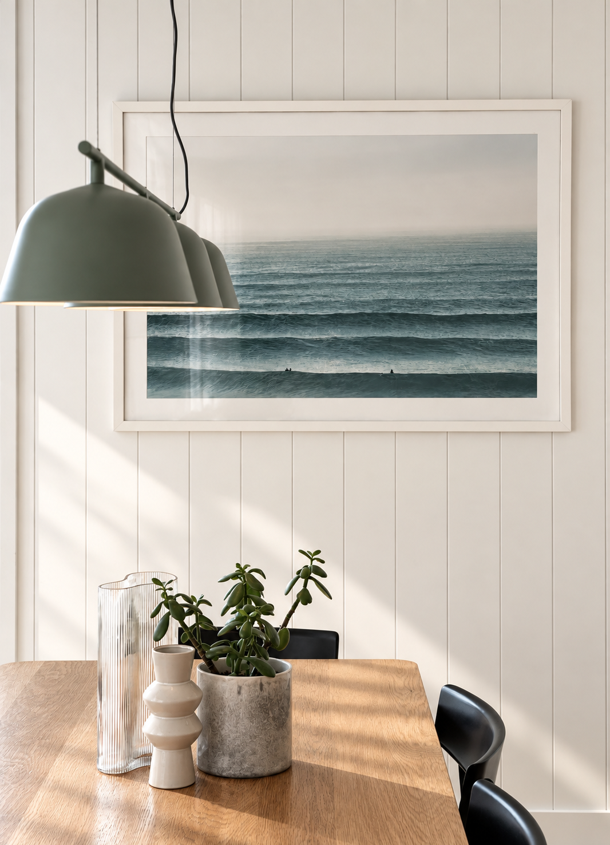
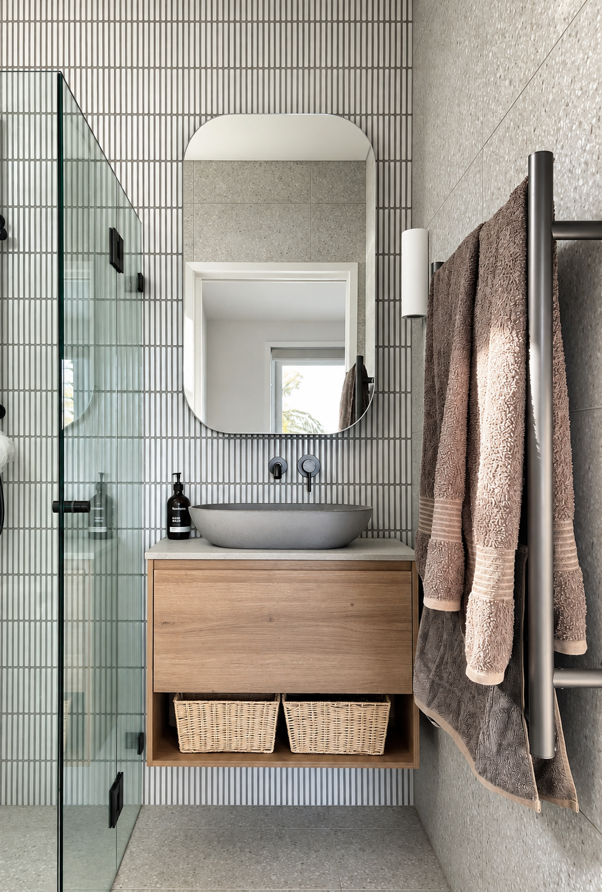
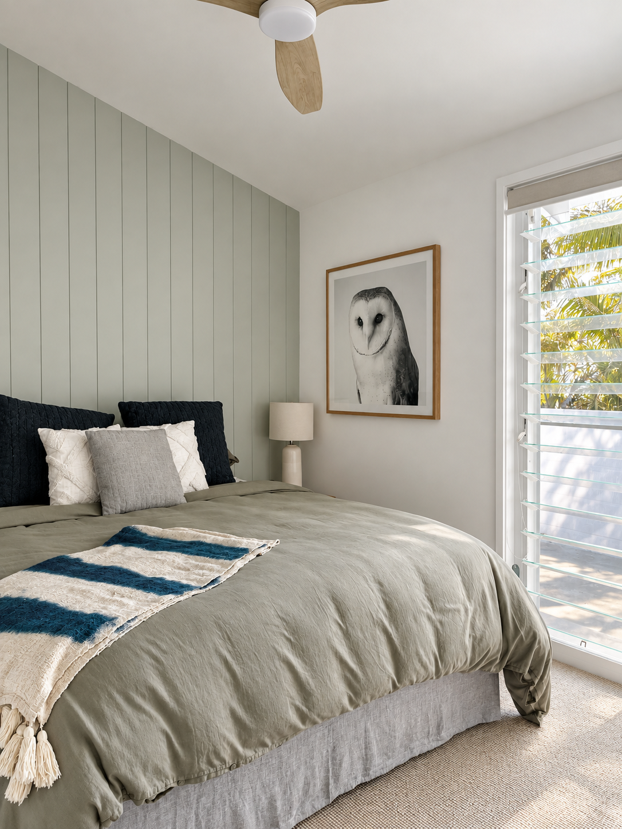
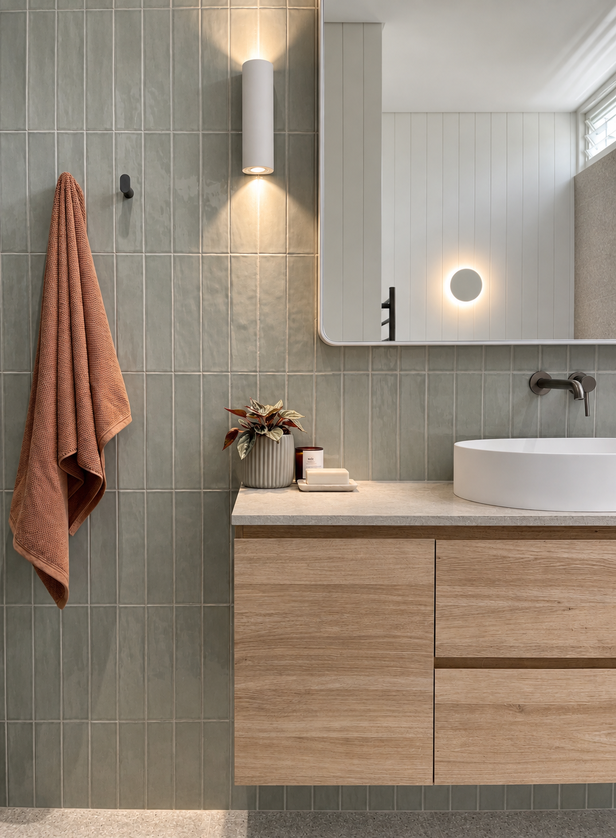
The interior upgrade incorporated materials and textures to evoke a stylish coastal ambience, suitable for the demands of an active family.
Bilgola Plateau.