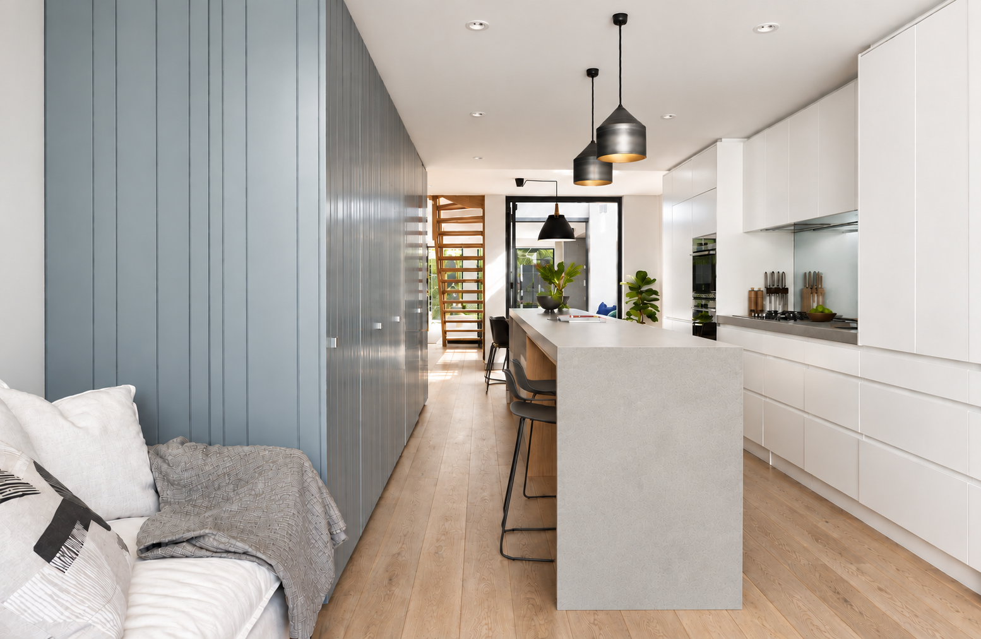
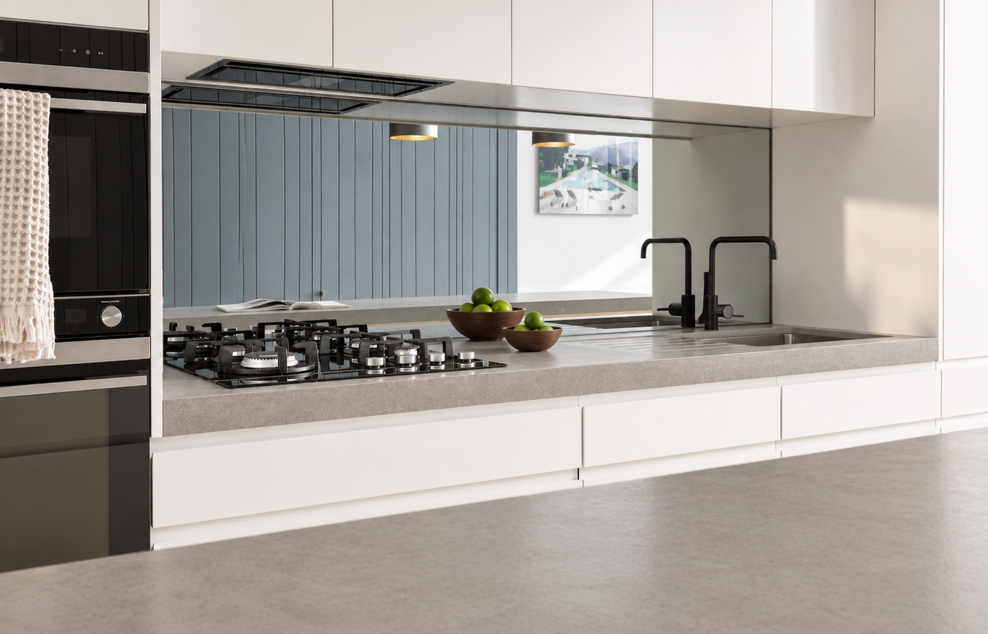
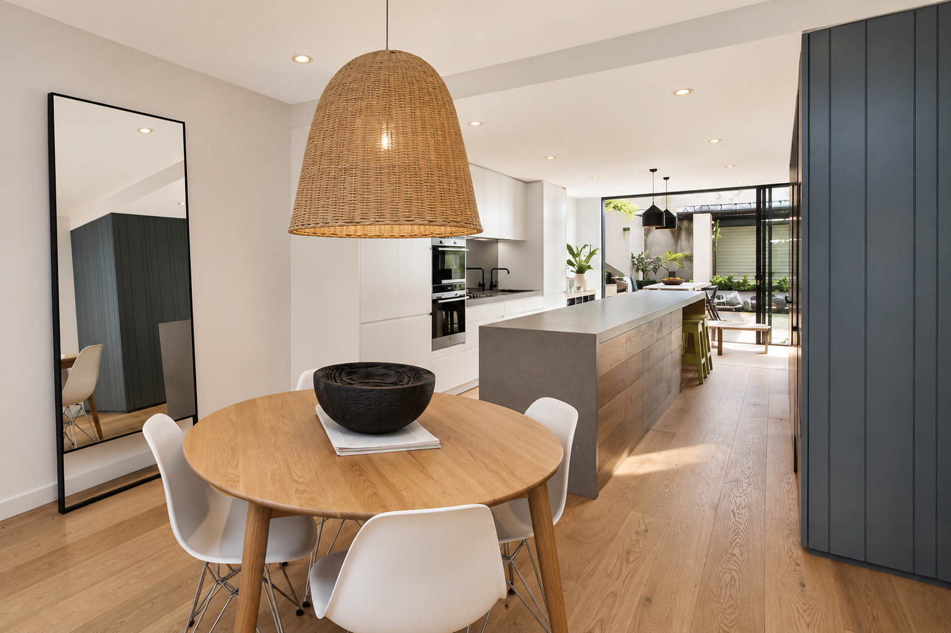
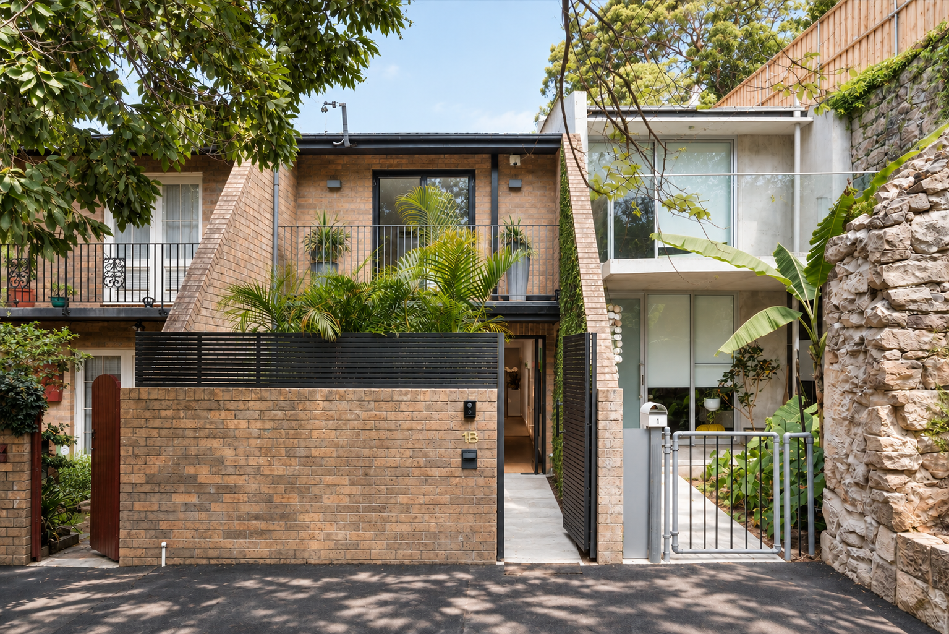
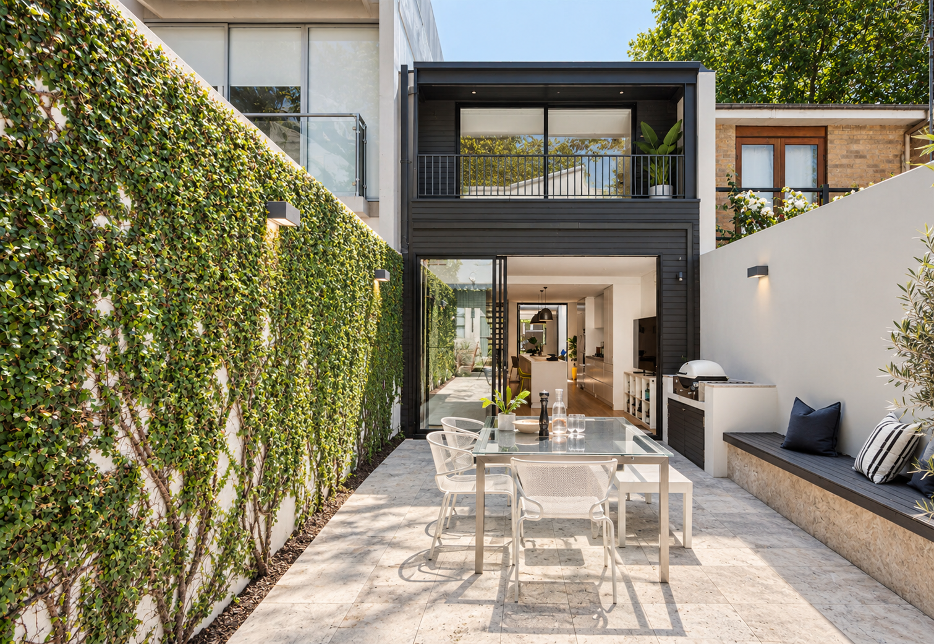
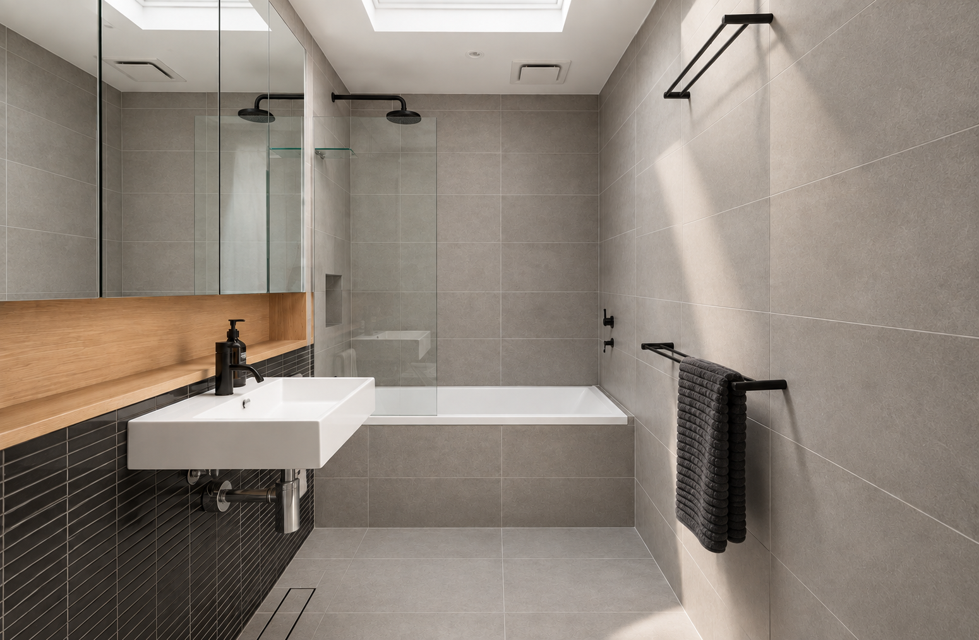
Originally a dark and cramped 1970’s brick terrace house, the interior of our clients home had one redeeming feature - a central double height light well area in the middle of the layout. By replanning the entire interior, we opened up the surrounding rooms to benefit from the stunning centrally located natural light.
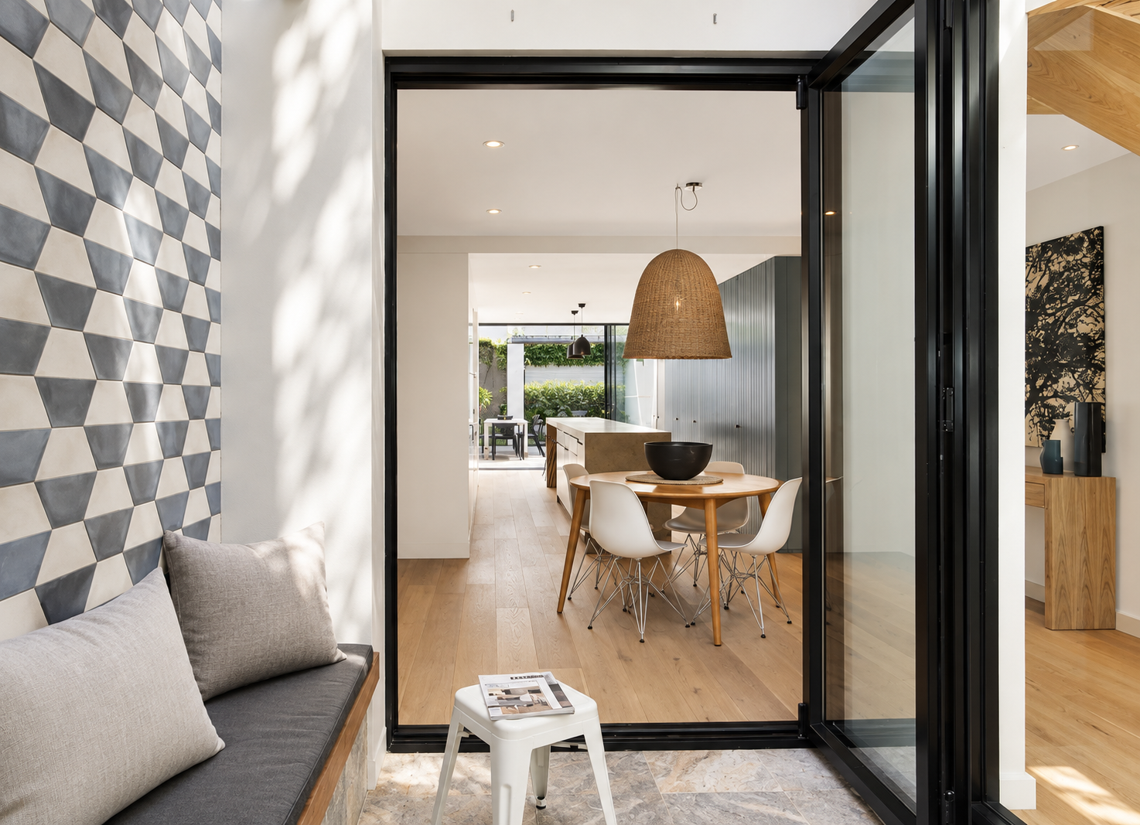
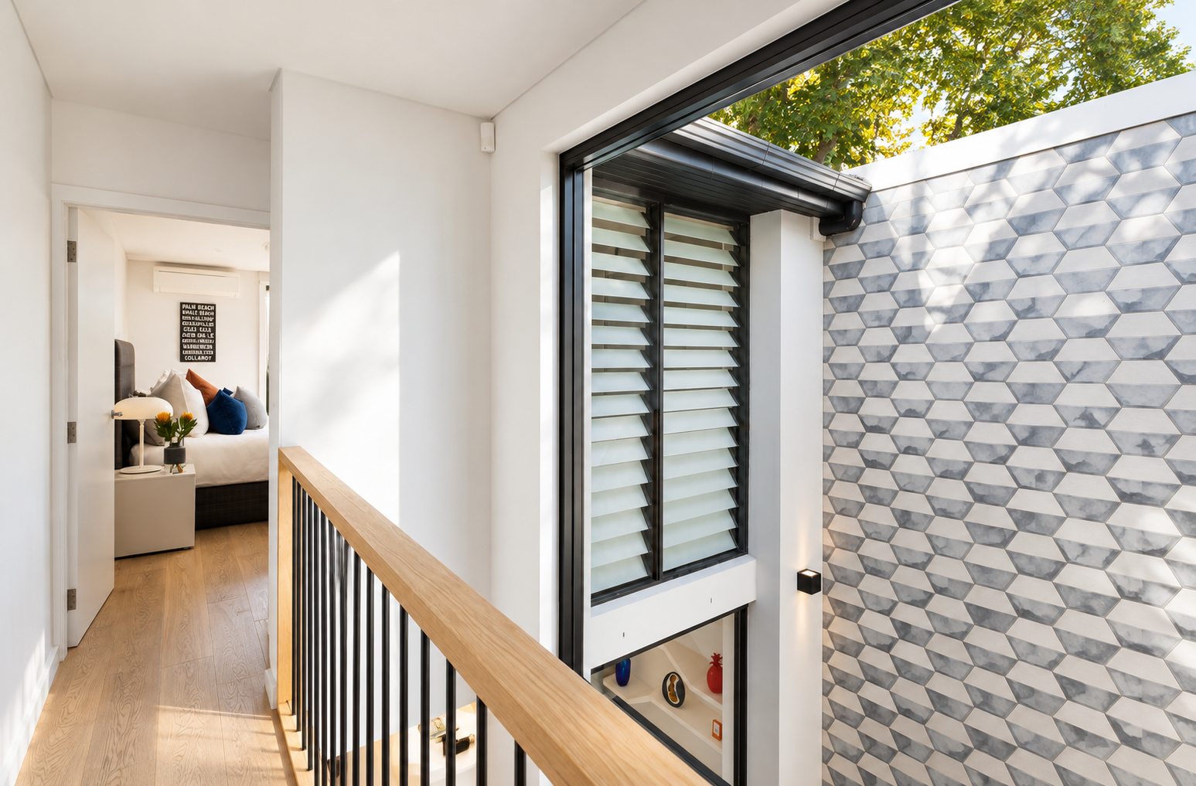
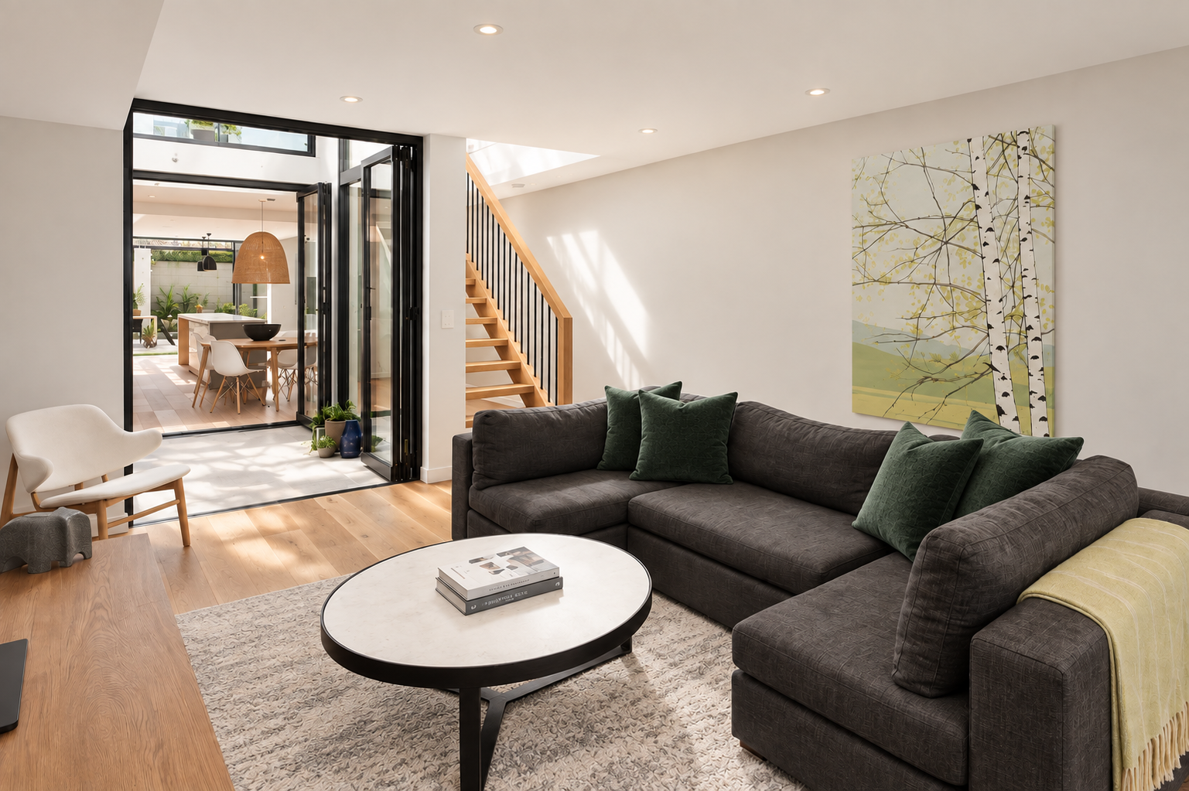
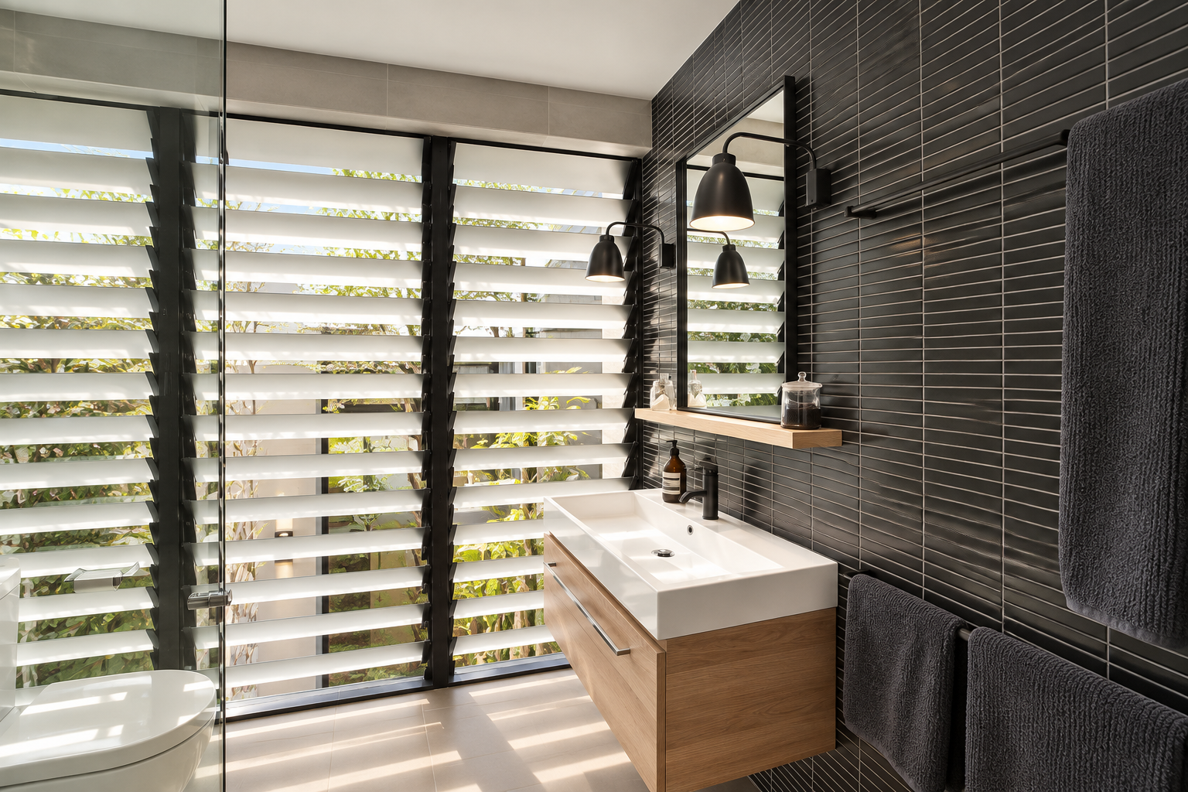
On ground floor, the courtyard was made a feature, by opening up to the living and dining rooms on either side via full height bi-folding glass doors. The custom open tread oak timber stair to the upstairs rooms, was positioned alongside a dramatic double height glass pane wall, allowing the tight hallway to feel open and breezy. On the second level, the master ensuite was repositioned to maximise natural light into the space, through louvered glass windows which provided a tranquil connection to the outdoors.
At night the central courtyard with the feature bespoke tiled wall, was illuminated providing a stunning backdrop for city living and entertaining.
Paddington Terrace.