
Services
1:1 Design Consulation.

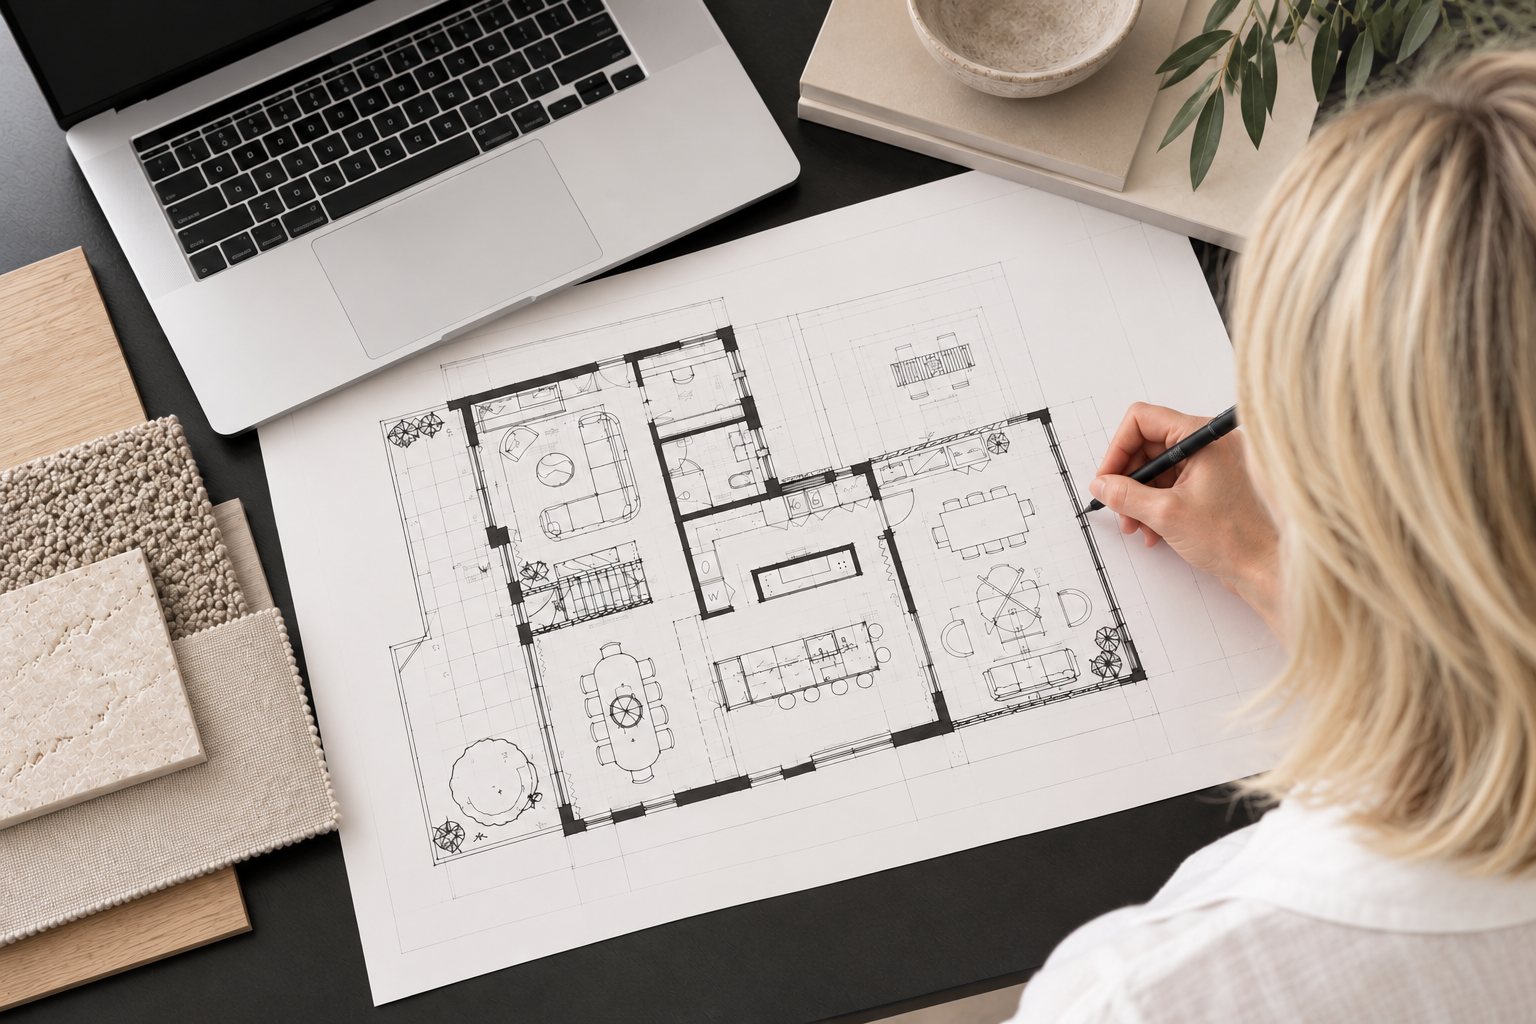
Floor Plan Review Service.
Kate offers tailored two-hour consultations - perfect for anyone building, renovating, or upgrading their home. Delivered in person or online, each session is fully customised to your unique needs, providing design guidance tailored to your project, advice on material selections, and practical design support and solutions.
Our floor plan and spatial planning review ensures your home’s layout is practical and well-designed from the start. By reviewing your plans before DA/CDC submission, we help you avoid costly construction errors by providing options for fixed joinery, window and door locations and improve overall functionality throughout your home. This ensures that every element of your interior is considered, creating a cohesive, functional living space right from the start.
Interior Design.
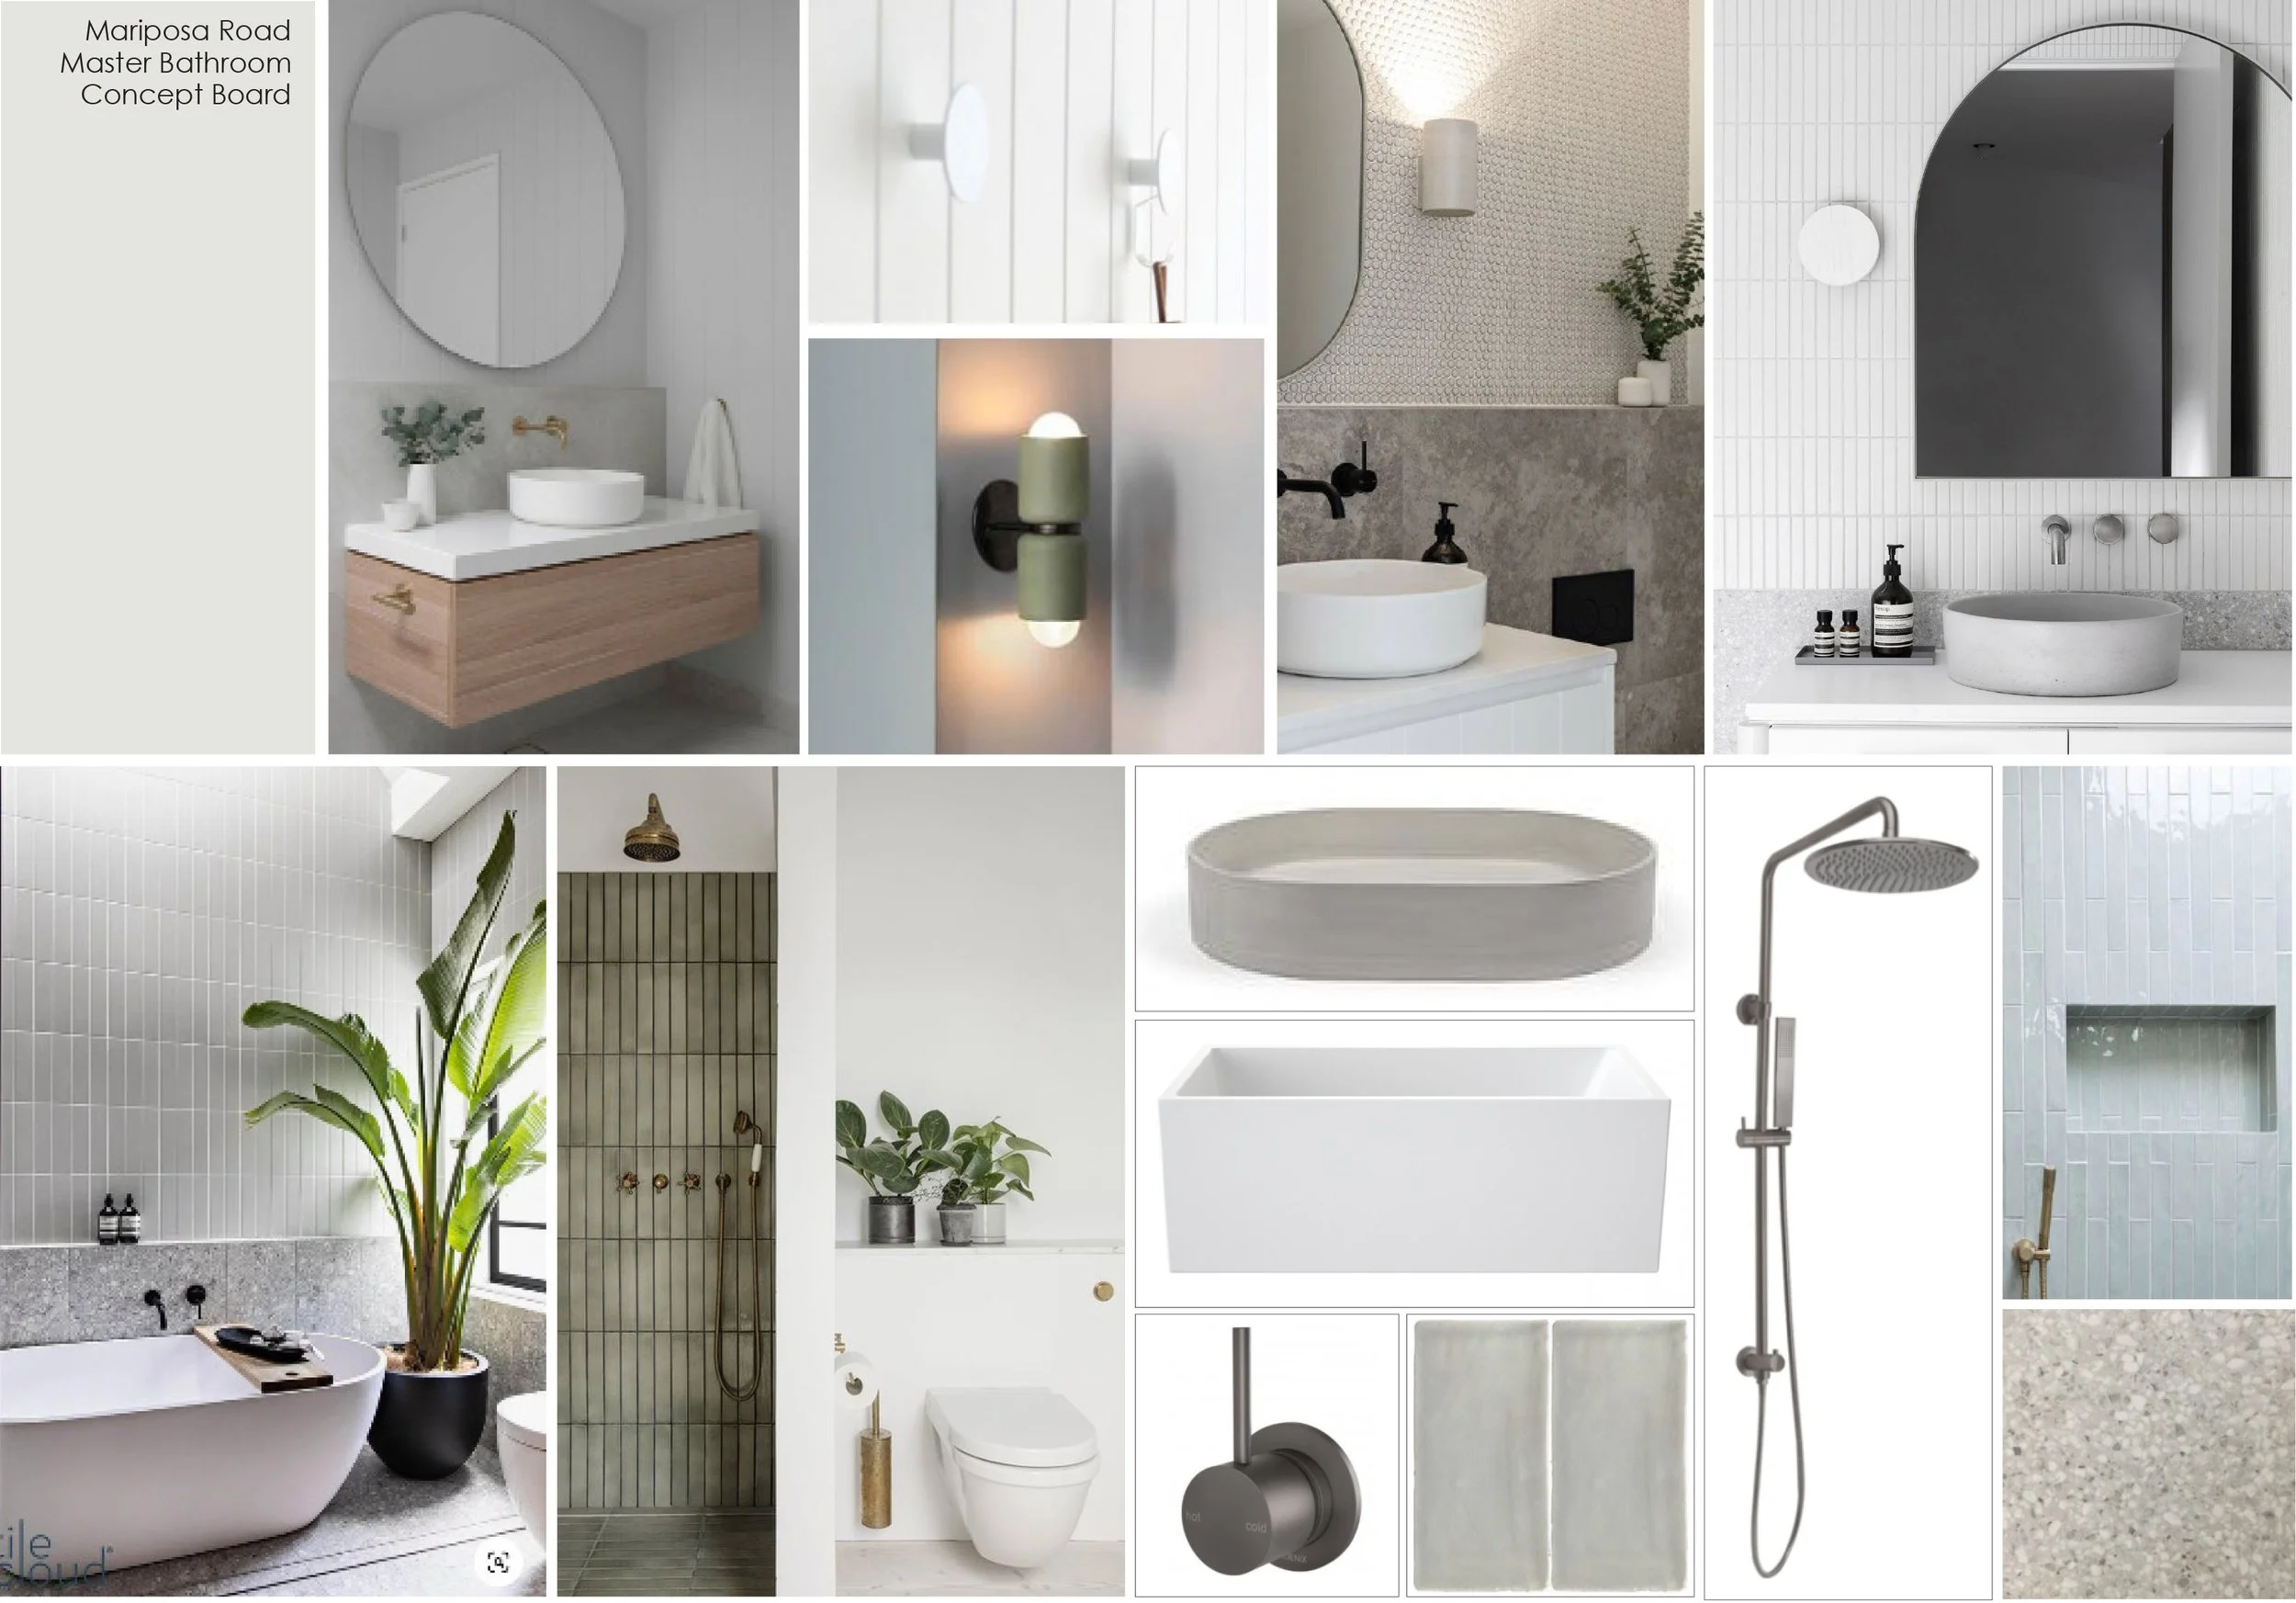
Kate delivers a tailored interior design service for new builds and renovations, focusing on creating elevated interiors that are functional, cohesive and uniquely suited to your family’s lifestyle. From concept to detailed plans, including finishes, fixtures and fittings, every element is carefully considered. Kate collaborates with architects and builders throughout construction to ensure seamless execution of the design vision is realised and offers expert guidance on site decisions.
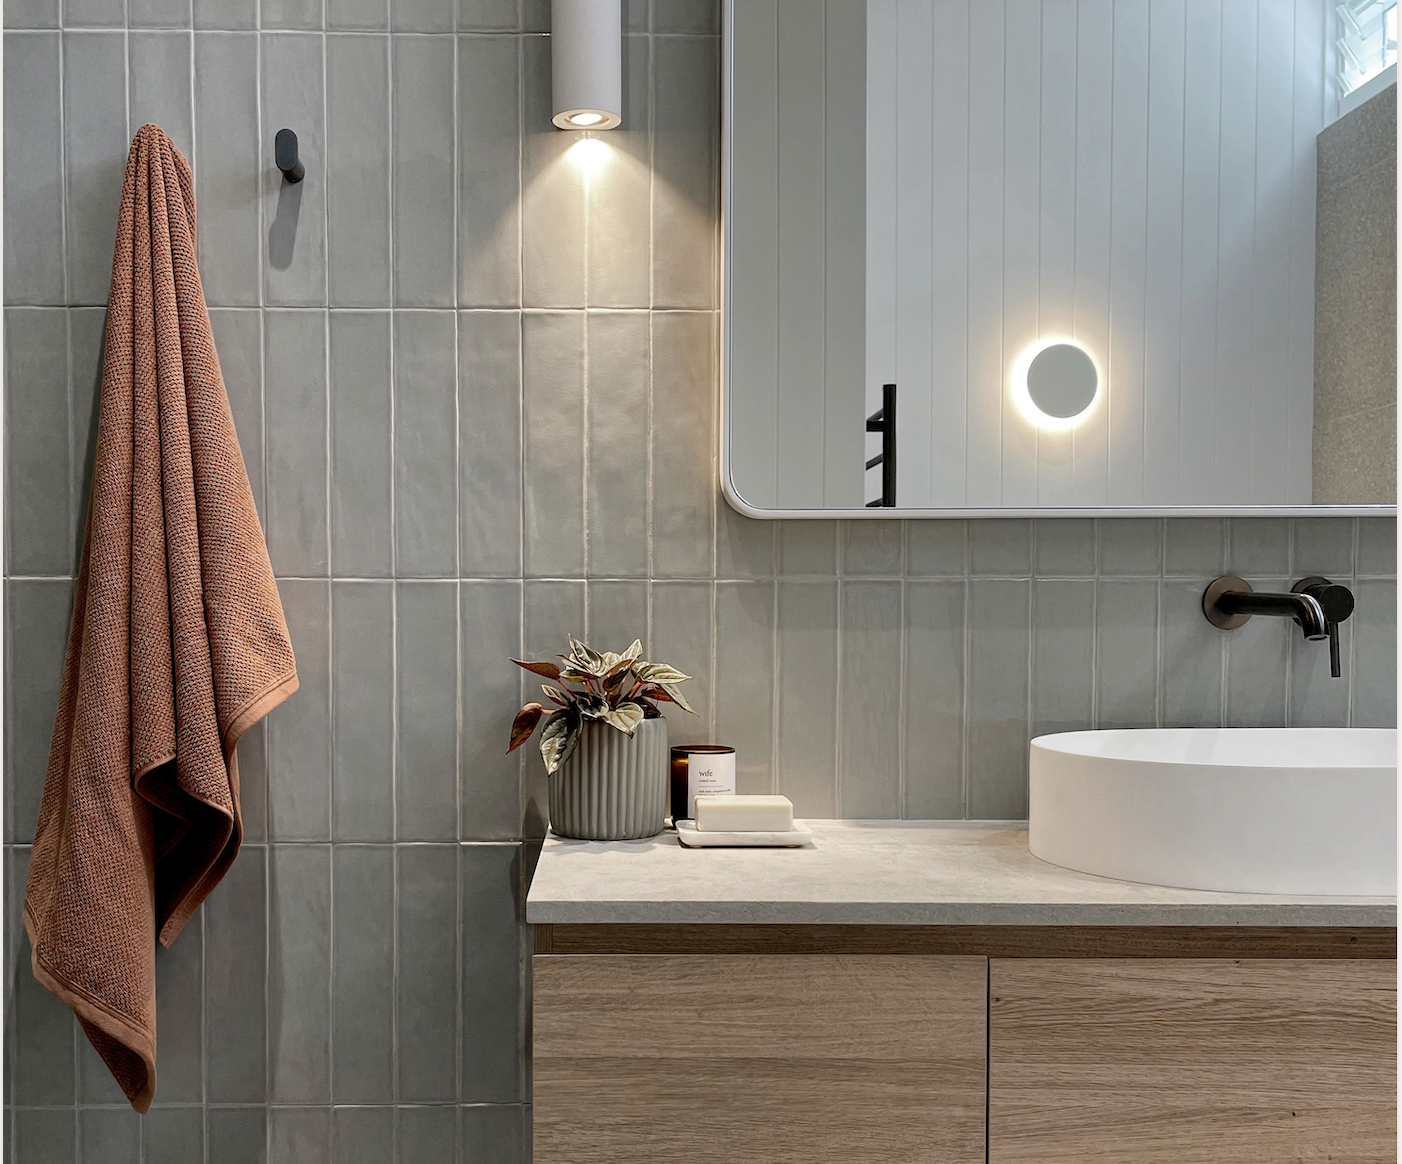
Kitchens & Bathrooms.
We specialise in designing kitchens, butler’s pantries, bathrooms and laundry’s delivering bespoke solutions with exceptional detailing. We blend timeless elegance with contemporary style, creating spaces that reflect your individuality. Our service includes fully detailed construction drawings for your joiner or builder, covering all finishes, fittings and set-out dimensions, ensuring a seamless and refined result for your home.
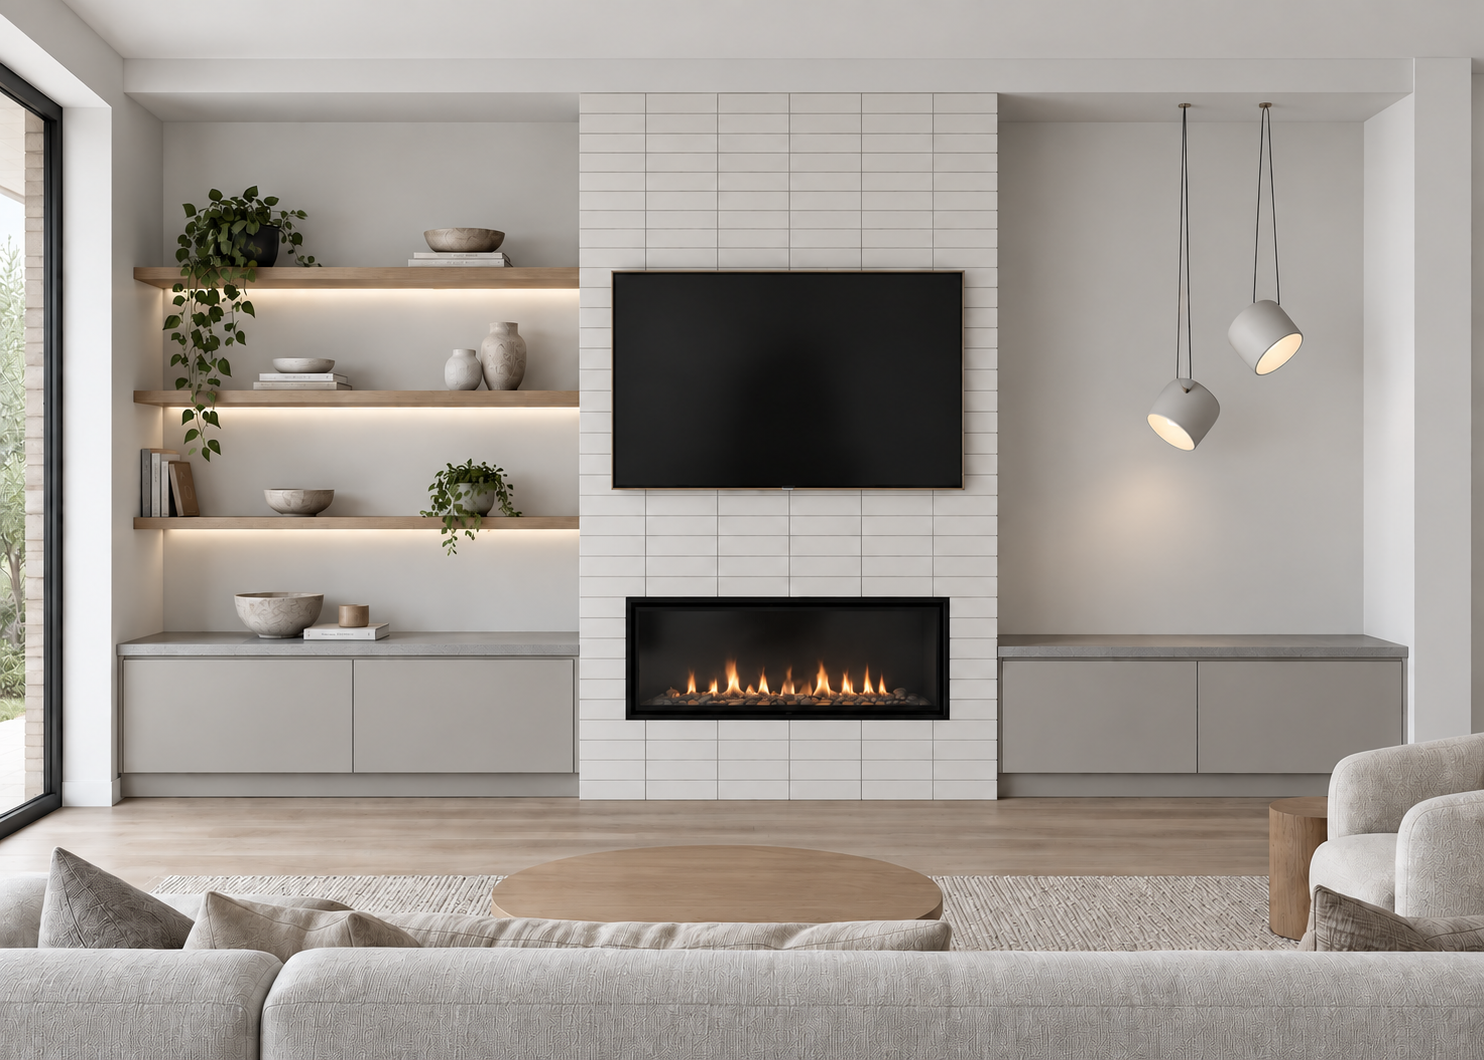
Bespoke Joinery Design.
We create beautifully crafted, bespoke joinery solutions designed to transform your space and elevate your home’s aesthetic. From tailored wardrobes and living room cabinetry to made-to-measure shelving and outdoor kitchens, every piece is thoughtfully designed to complement and elevate your interiors and integrate seamlessly to your existing style.
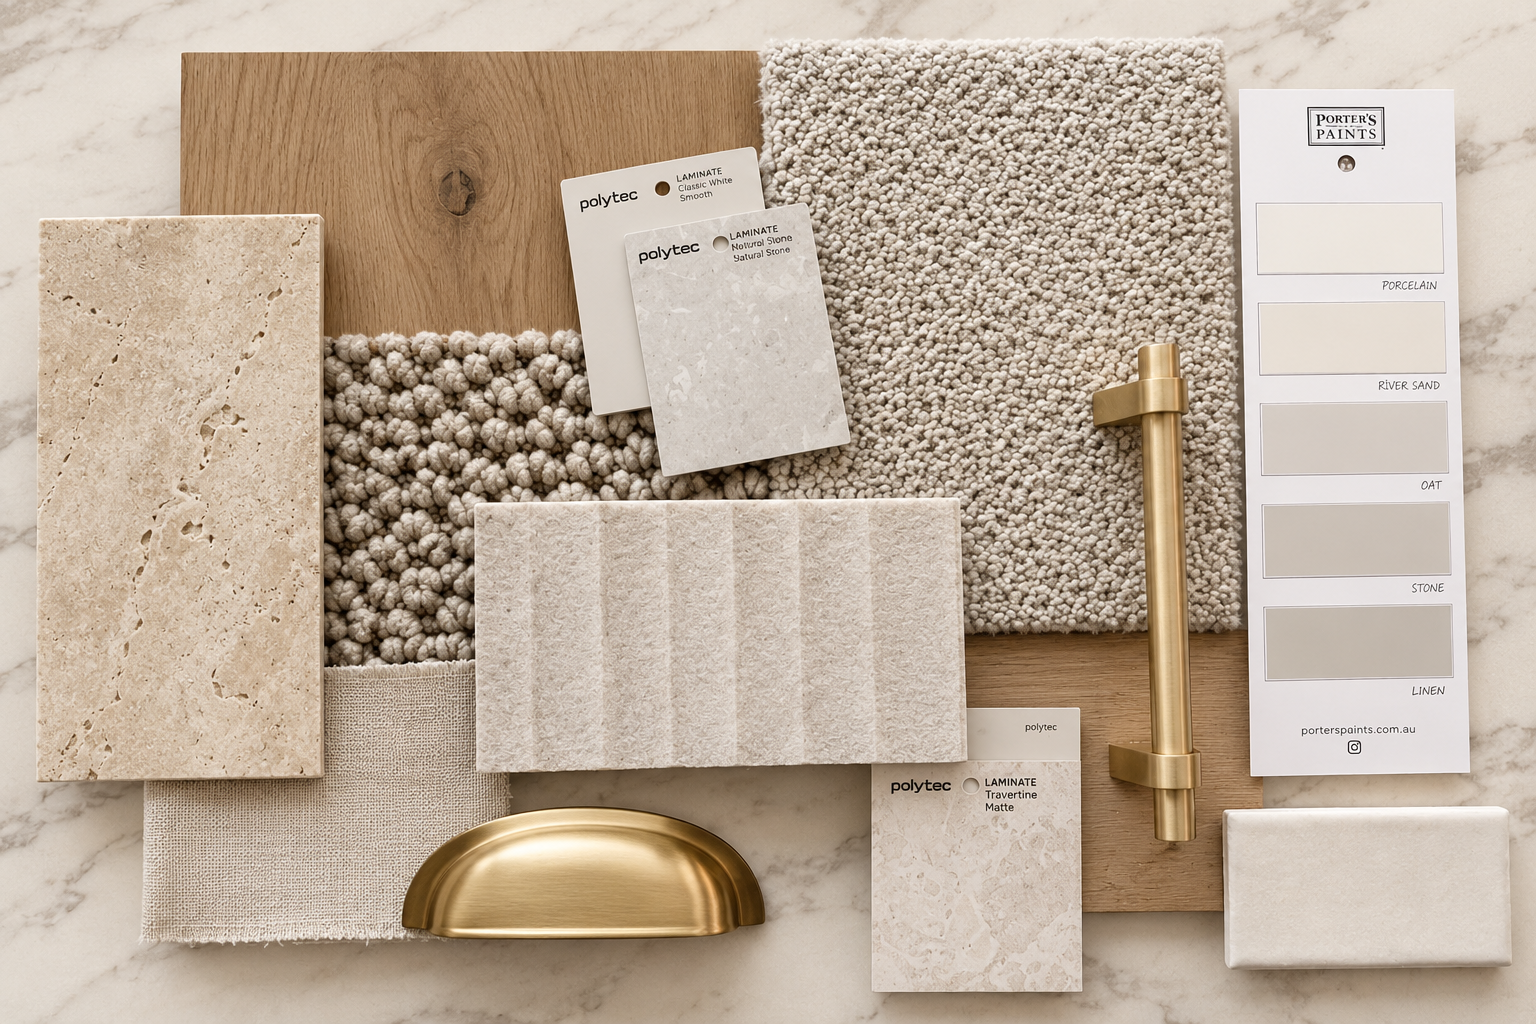
Finishes & Colour Consultations.
We thoughtfully select materials, finishes and colour schemes to ensure a seamless and harmonious flow throughout your home. We select furniture and lighting that not only complement your interiors that add distinctive character, giving your home its own unique identity. Every choice is tailored to your needs, resulting in a space that genuinely feels personal and inviting.